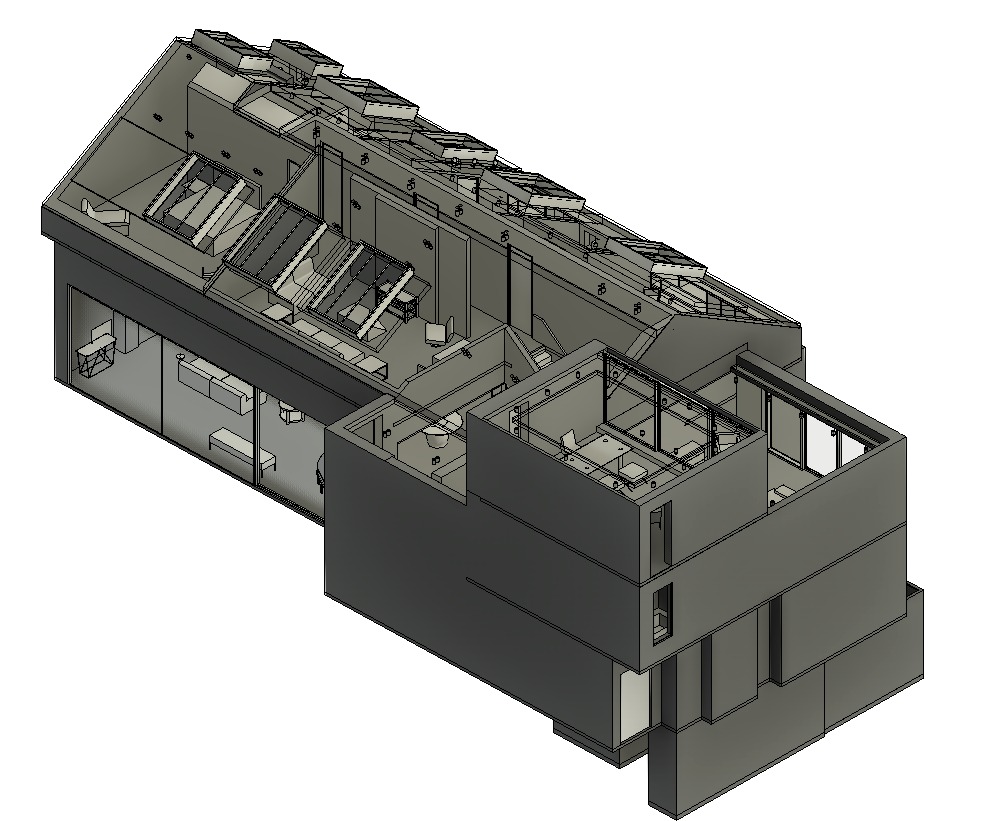
01 / THREE-DIMENSIONAL DESIGNMore than
More than
a floor plan.
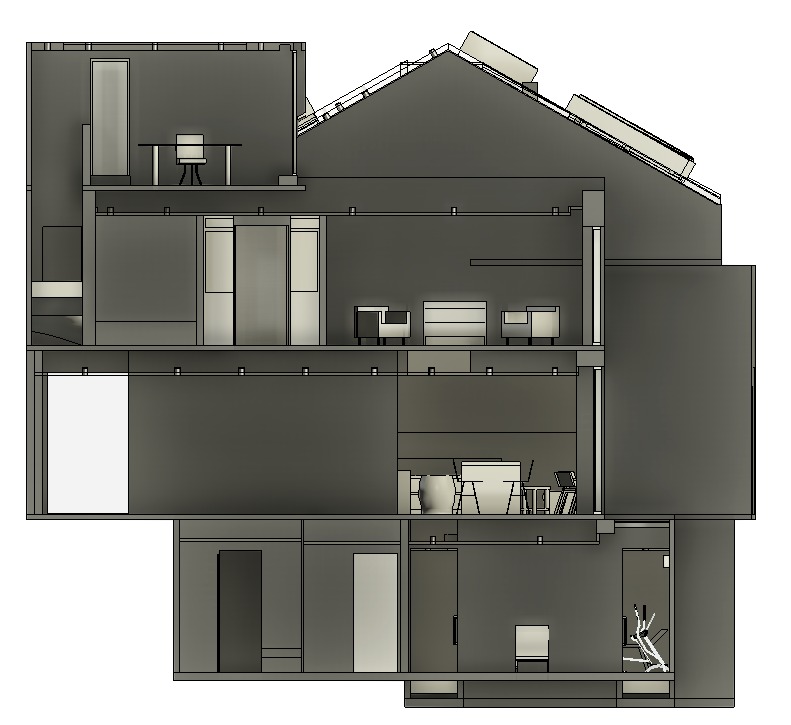
The cutaway architectural model communicates how spaces connect vertically, where daylight enters, and how the building’s geometry influences the interior experience.
 TECHNICALABCONSTRUCTION TECHNOLOGYRequest a Quote
PROJECT 03 / RESIDENTIAL DESIGN
From early ideas to a coordinated vision of home—designed through dialogue, exploration and review.
THE DESIGN STORY
Residential design is personal. Beyond the building itself, the goal is to understand how people want to live, move through their spaces, entertain, relax and grow into their home.
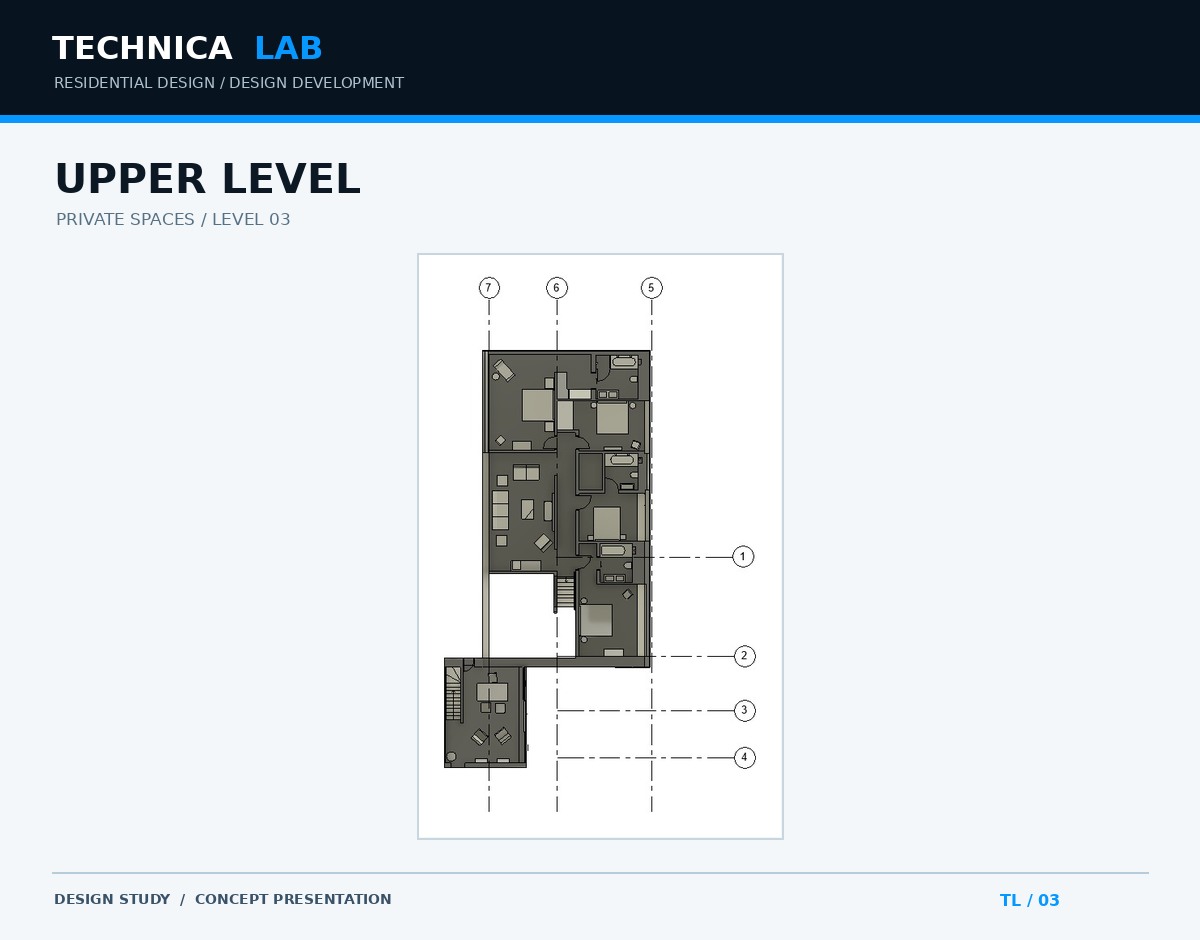
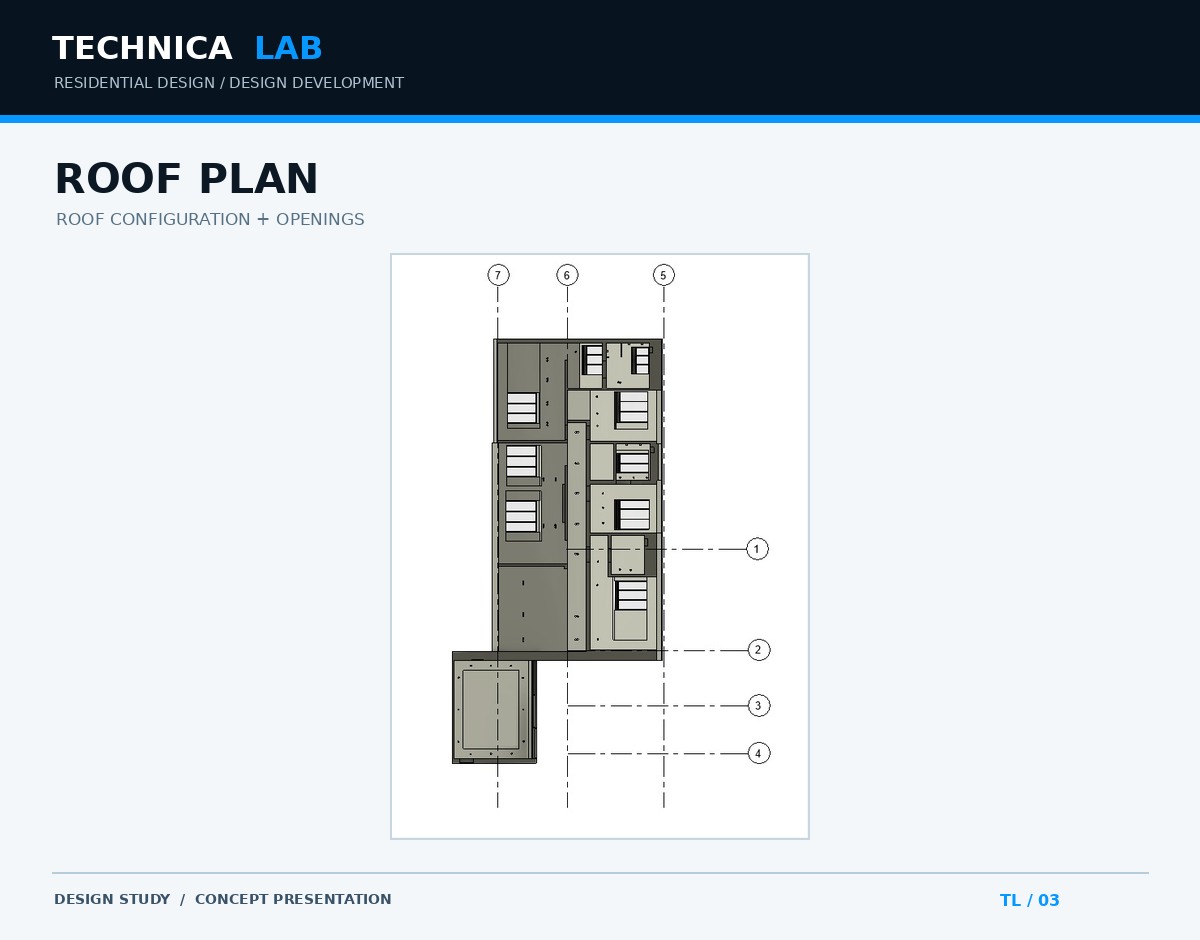
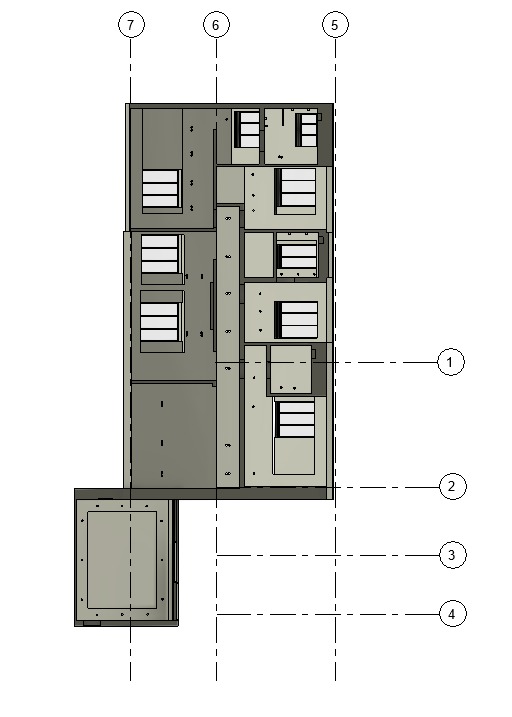
This residential design study illustrates a collaborative process built around active client involvement. Alternative planning schemes and spatial arrangements are explored through drawings and three-dimensional models, making design decisions easier to understand before work moves toward construction.
Repeated client reviews help clarify priorities, compare options and refine the relationship between the project’s architectural character, interior functions and technical requirements. Coordination among the client, designer and wider project team brings those decisions into a more cohesive direction.
The result is a clearer shared vision—one that supports informed choices and reduces uncertainty before construction begins.
PROJECT DELIVERY
TechnicaLab self-performed residential design studies, floor-plan graphics, and 3D visualization in collaboration with the general contractor and project team. These non-stamped concept and documentation services did not include architectural or engineering plans requiring a licensed professional’s stamp.
DESIGN DEVELOPMENT
Identify everyday needs, desired experiences and project priorities with the homeowner.
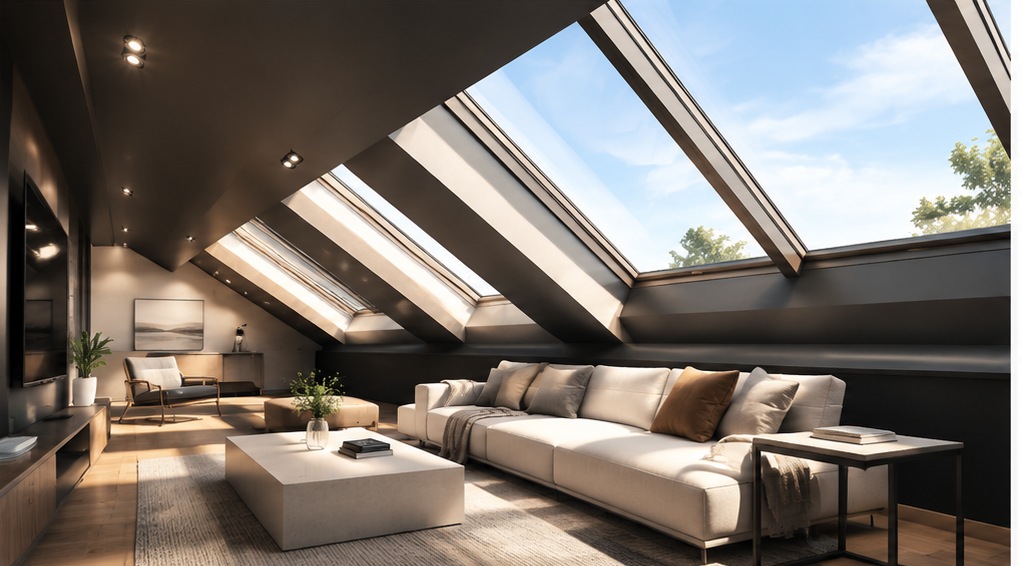
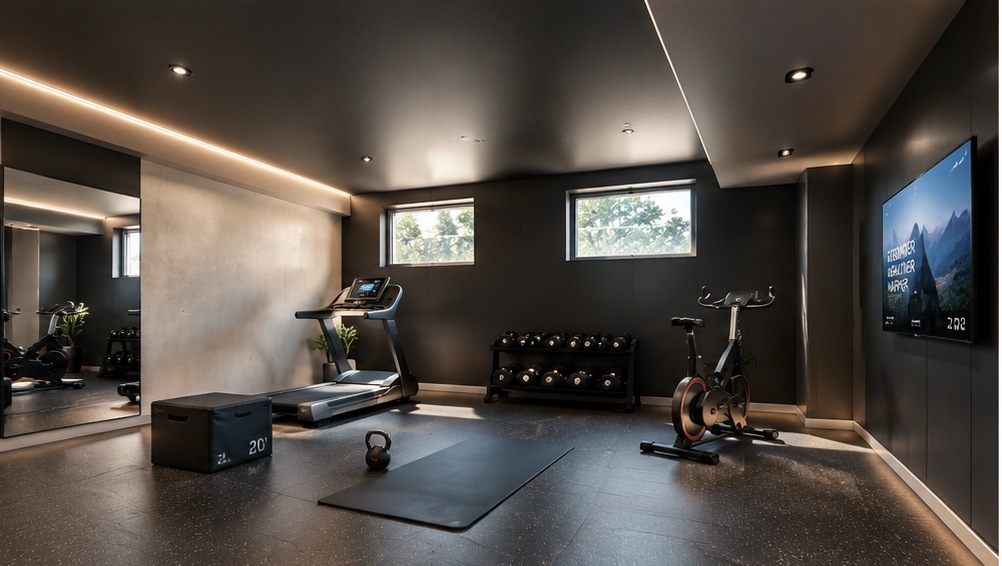
Use multiple planning concepts and 3D views to compare layouts, circulation and spatial character.
Bring client feedback and project-team input together to refine the preferred scheme before construction.
ARCHITECTURAL MODEL
The cutaway architectural model communicates how spaces connect vertically, where daylight enters, and how the building’s geometry influences the interior experience.
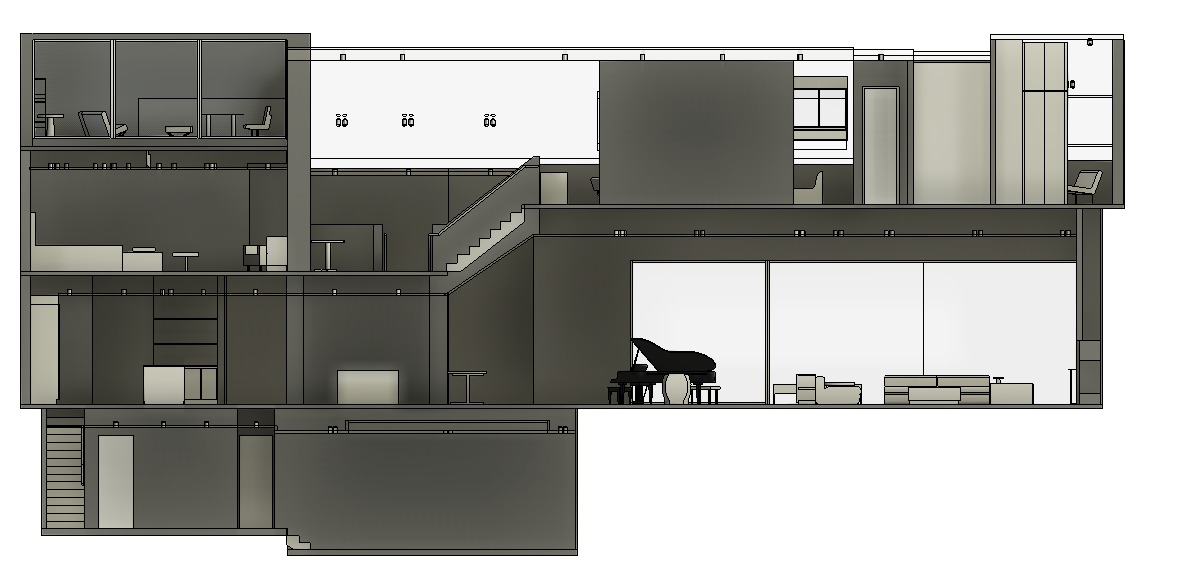
Section views clarify the relationship between floor levels, stairs, ceiling volumes and program areas—helping clients review decisions that are difficult to communicate in plan alone.
TECHNICALAB / DESIGN STUDIES
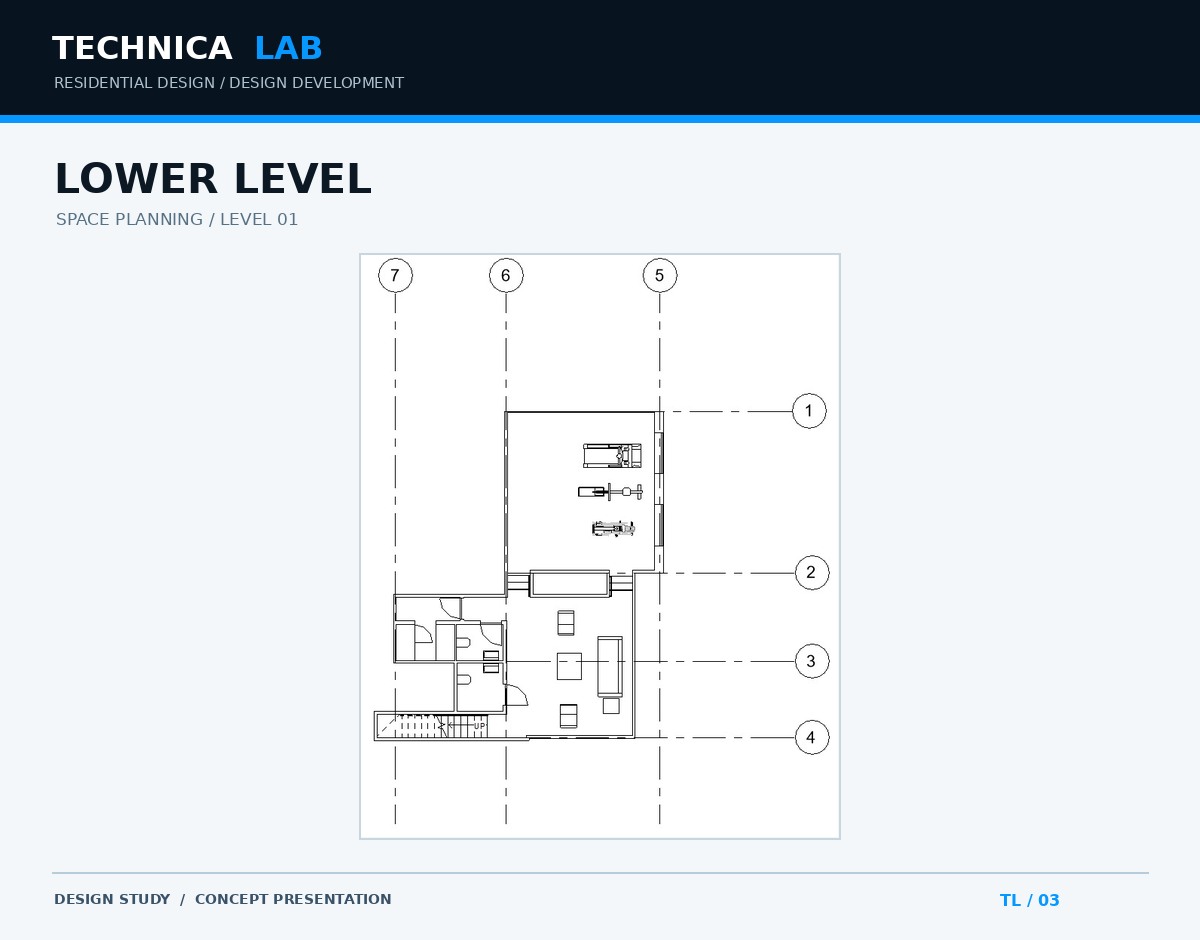
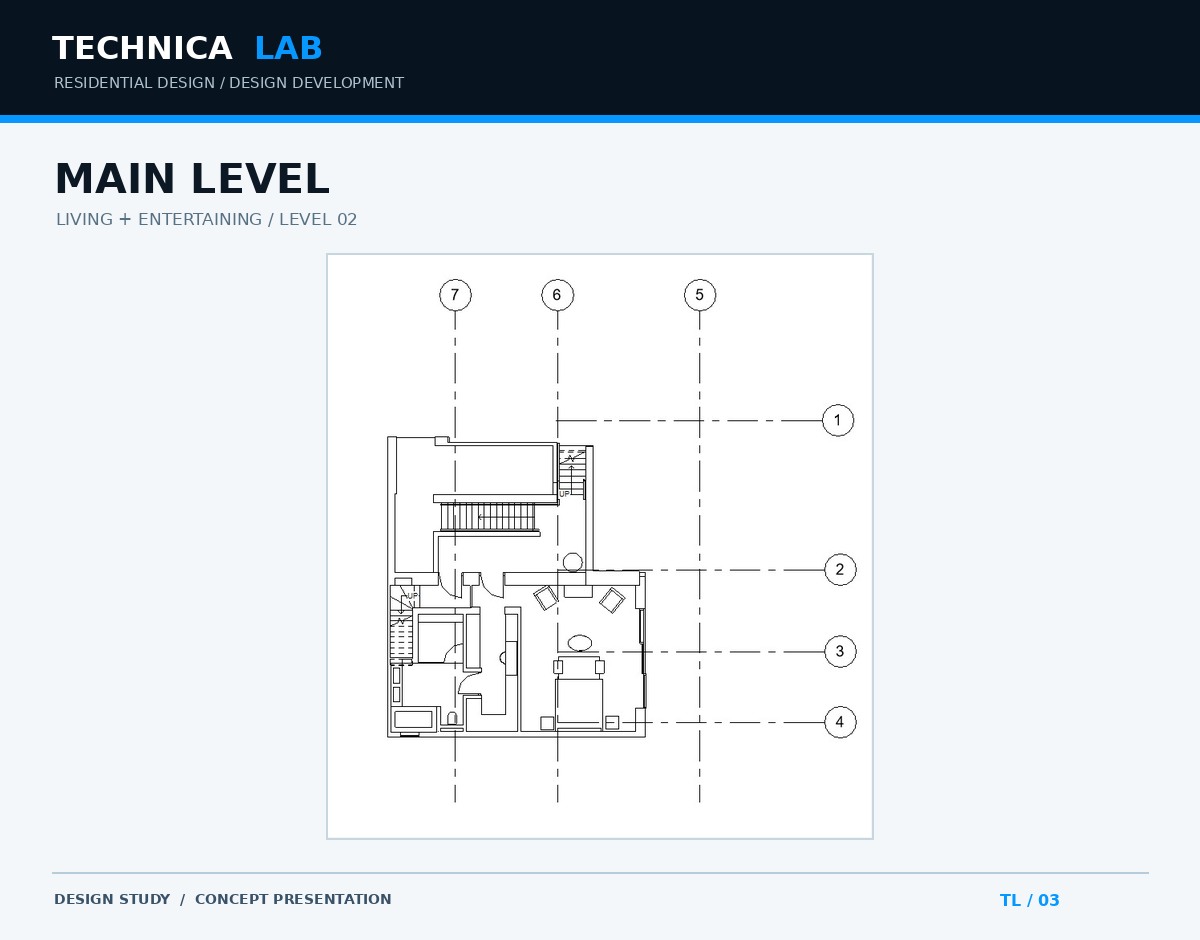
Presentation boards pair the original plan drawings with clear titles, consistent visual hierarchy and TechnicaLab branding. These are design-study graphics, not permit-ready construction documents.
EXPERIENCING THE SPACE
YOUR HOME, YOUR IDEAS
Have a renovation idea or a home design you want to develop? TechnicaLab can help communicate the concept through floor plans, 3D models and design visualization.